Save
Ask
Tour
Hide
Share
$424,777
3 Days On Site

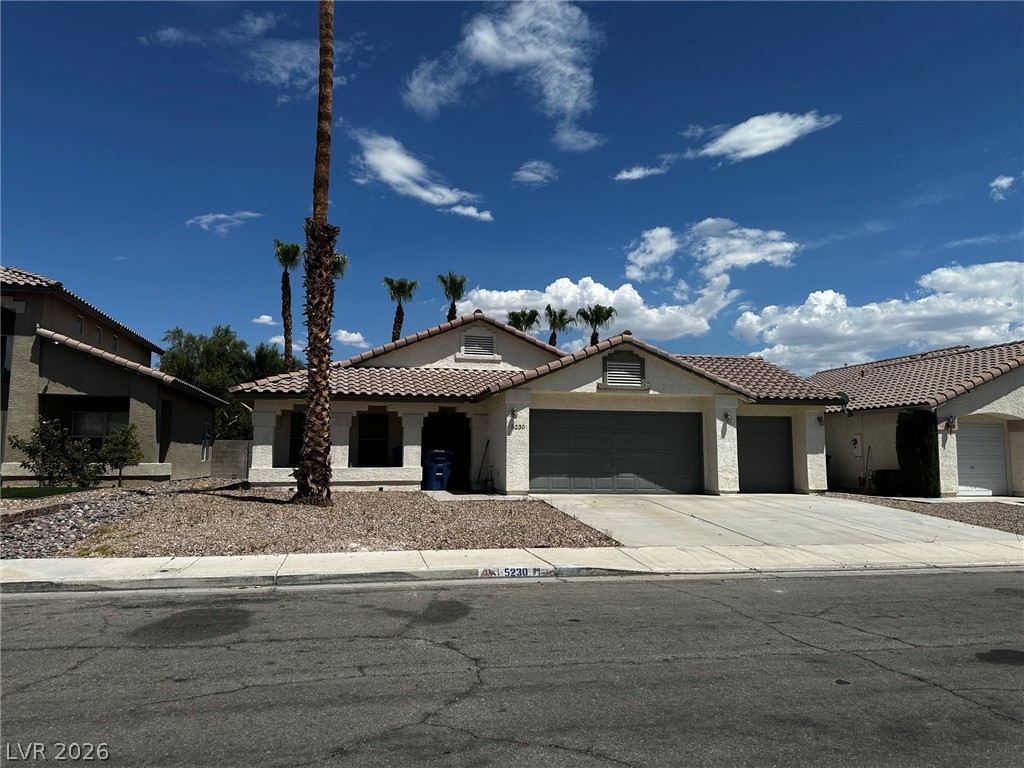
5230 Variety Avenue
North Las Vegas, NV 89031

For Sale|Single Family Residence|Active
3
Beds
2
Total Baths
2
Full Baths
1,556
SqFt
$273
/SqFt
1995
Built
Subdivision:
Pipers Glen
County:
Clark
Listing courtesy of BHHS Nevada Properties (702) 203-0997
Call Now: 702-553-3109
Is this the listing for you? We can help make it yours.
702-553-3109
5230 Variety Avenue
Save
Ask
Tour
Hide
Share

Discover unparalleled comfort and freedom in this charming single-story residence, perfectly situated at 5230 Variety Avenue. This delightful home, boasting 1,556 square feet of meticulously designed living space, offers three bedrooms and two bathrooms, all complemented by the rare advantage of no HOA. Vaulted ceilings elevate the interior, creating an open and airy atmosphere throughout. The thoughtful floor plan seamlessly connects a separate formal living and dining area with a cozy family room featuring a fireplace, ideal for both intimate gatherings and lively entertaining. The heart of the home, the kitchen, is a chef's delight, equipped with durable tile flooring, exquisite quartz countertops, a charming garden window, and a sleek stainless steel sink. Guest bedrooms provide plush carpeting for warmth and comfort, while the primary bedroom offers a unique stained concrete floor, ensuring a cool feel and effortless maintenance. Both bathrooms are appointed with elegant granite countertops, adding a touch of sophistication to your daily routine. Step into your private backyard oasis, where a sparkling pool and spa await, providing the perfect setting for relaxation and social events on warm days. This exceptional property is conveniently located near a variety of shopping, dining, parks, and schools, offering a lifestyle of ease and accessibility. Experience the perfect blend of comfort, functionality, and the desirable freedom of no HOA in this remarkable North Las Vegas home.

Save
Ask
Tour
Hide
Share
Listing Snapshot
Price 
$424,777
Days On Site 
3 Days
Bedrooms 
3
Inside Area (SqFt) 
1,556 sqft
Total Baths 
2
Full Baths 
2
Partial Baths 
N/A
Lot Size 
0.14 Acres
Year Built 
1995
MLS® Number 
2801795
Status 
Active
Property Tax 
$2,393
HOA/Condo/Coop Fees 
N/A
Sq Ft Source 
N/A
Friends & Family
Recent Activity
21 hours agoStatus changed to Active
21 hours agoListing updated with changes from the MLS®
4 days agoListing first seen on site
General Features
Acres 
0.14
Attached Garage 
Yes
Direction Faces 
West
Garage 
Yes
Garage Spaces 
3
Green Energy Efficient 
Windows
Parking 
AttachedGarageGarage Door OpenerInside EntrancePrivate
Property Sub Type 
Single Family Residence
Sewer 
Public Sewer
SqFt Total 
1556
Style 
OneStory
Utilities 
Underground Utilities
Water Source 
Public
Zoning 
Single Family
Interior Features
Appliances 
DryerDishwasherDisposalGas RangeMicrowaveRefrigeratorWasher
Cooling 
Ceiling Fan(s)Central AirElectric
Fireplace 
Yes
Fireplace Features 
GasGlass DoorsLiving Room
Fireplaces 
1
Flooring 
CarpetLaminateTile
Furnished 
Unfurnished
Heating 
Natural GasCentral
Interior 
Ceiling Fan(s)Smart ThermostatMaster Downstairs
Laundry Features 
Electric Dryer HookupGas Dryer HookupMain LevelLaundry Room
Window Features 
Window CoveringsBlindsDouble Pane Windows
Bedroom 2 
Dimensions - 10x10Description - Ceiling Fan,Ceiling Light,Closet,Downstairs
Bedroom 3 
Dimensions - 10x10Description - Ceiling Fan,Ceiling Light,Closet,Downstairs
Dining Room 
Dimensions - 10x8Description - Kitchen/Dining Room Combo,Vaulted Ceiling
Family Room 
Dimensions - 12x14Description - Downstairs,Vaulted Ceiling
Kitchen 
Description - Breakfast Bar/Counter,Garden Window,Island,Lighting Recessed,Quartz Countertops,Stainless Steel Appliances,Tile Flooring
Living Room 
Dimensions - 15x10Description - Front,Vaulted Ceiling
PrimaryBathroom 
Description - Double Sink,Separate Shower,Separate Tub
PrimaryBedroom 
Dimensions - 15x12Description - Bedroom With Bath Downstairs,Ceiling Fan,Ceiling Light,Downstairs,Walk-In Closet(s)
Save
Ask
Tour
Hide
Share
Exterior Features
Construction Details 
FrameStucco
Exterior 
BarbecuePrivate Yard
Fencing 
BlockBack Yard
Lot Features 
Landscaped
Patio And Porch 
Porch
Pool Features 
In GroundPrivatePool/Spa Combo
Private Pool 
Yes
Roof 
Tile
Spa Features 
In Ground
View 
Mountain(s)
Waterview 
Mountain(s)
Windows/Doors 
Window CoveringsBlindsDouble Pane Windows
Community Features
Association Amenities 
None
Financing Terms Available 
CashConventionalFHAVA Loan
Horse Property 
None
Schools
School District
Unknown
Elementary School
Guy, Adelliar D.,Guy, Adelliar D.
Middle School
Swainston Theron
High School
Cheyenne
Listing courtesy of BHHS Nevada Properties (702) 203-0997


Listing information is provided by Participants of the Greater Las Vegas Association of Realtors. IDX information is provided exclusively for personal, non-commercial use, and may not be used for any purpose other than to identify prospective properties consumers may be interested in purchasing. Information is deemed reliable but not guaranteed. Copyright 2026, Greater Las Vegas Association of Realtors.
Last checked: 2026-07-24 08:58 PM UTC

Neighborhood & Commute
Source: Walkscore
Save
Ask
Tour
Hide
Share